Oosterdam Verandah deck plan
Click
 on top
left to choose a different ship. The menu above is specific to the Oosterdam ship and provides a quick way to go to the different pages.
on top
left to choose a different ship. The menu above is specific to the Oosterdam ship and provides a quick way to go to the different pages.

Cruisedeckplans provides full interactive deck plans for the Oosterdam Verandah deck. Just move your mouse over any cabin and a pop up will appear with detail information, including a full description and floor layout, and a link to pictures and/or videos. These are the newest deck plans for Oosterdam Verandah deck plan showing public venues and cabin numbers and locations.








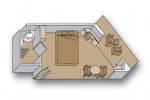
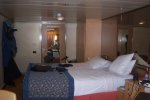



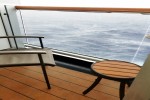
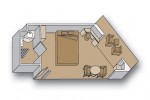
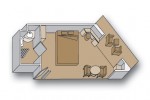
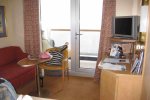

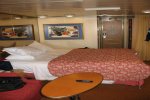


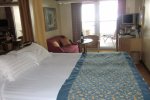

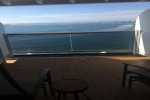




NS
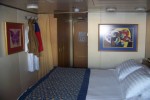
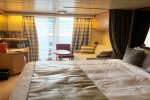

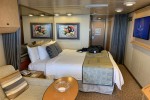
Neptune Suite

Standard layout
Type: Neptune Suite
Cabin is 380 ft2 , Balcony is 136 ft2
Cabin size for 4180 and 4185 is 324 sq feet plus balcony. Cabin size for 5190 and 5191 is 365 sq feet plus balcony. Cabin size for 6164,6166,6175,6177 is 311 sq feet plus balcony. Cabin size for 6084,6086,6088,6093,6095,6097 is 393 sq feet plus balcony. Cabin size for 7047 to 7091 is 391 sq feet plus balcony. Cabin size for 7088, 7093 is 270 sq feet plus balcony. Cabin size for 7142,7151 is 315 sq feet plus balcony. Cabin size for 8140,8147 is 300 sq feet plus balcony.
*Actual cabin size and layout may differ from size and diagram shown.
Click for
CDP Code: Deluxe Verandah Suite
- Two twins that convert to king-size bed
- private bath with double sink
- whirlpool/shower
- additional shower stall
- hairdryer
- floor to ceiling windows that open to private balcony
- sitting area with sofa
- television
- Video On Demand Interactive TV System
- safety deposit box
- multi-channel music
- phone.
I
Interior Stateroom

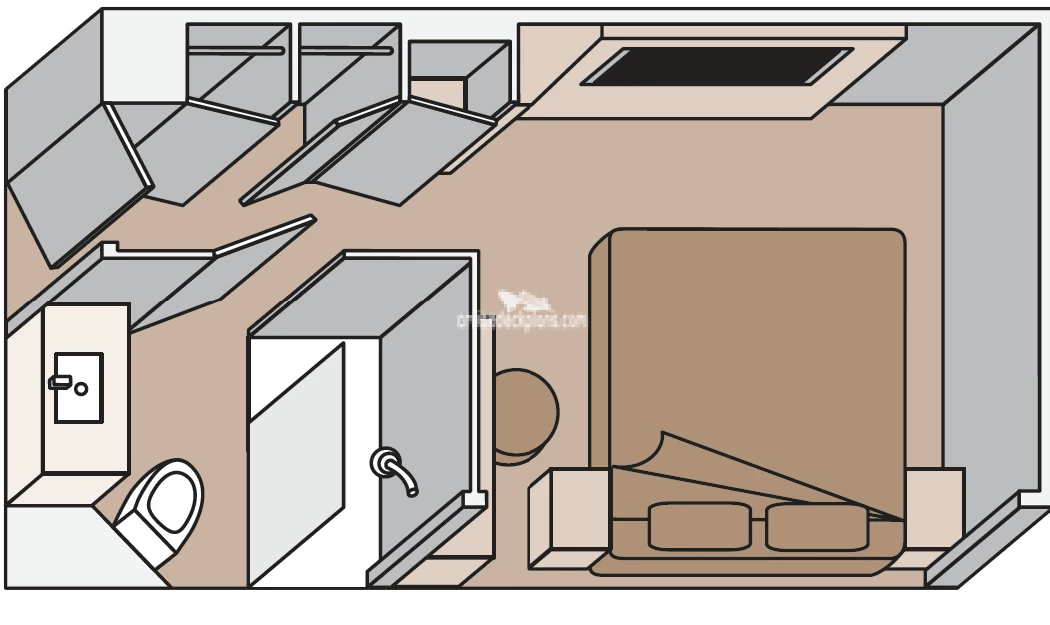
Rectangler layout
Type: Interior
Cabin is 170 ft2
Cabin size ranges from 170 to 207 square feet.
*Actual cabin size and layout may differ from size and diagram shown.
Click for
CDP Code: Interior
- Two twins that convert to queen-size
- private bath with tub and shower
- hairdryer
- sitting area with small sofa
- television
- Video On Demand Interactive TV System
- multi-channel music
- mini-bar
- safety deposit box
- phone.
ID
Interior Stateroom
Rectangler layout
Type: Interior
Cabin is 170 ft2
Cabin size ranges from 170 to 207 square feet.
*Actual cabin size and layout may differ from size and diagram shown.
Click for
CDP Code: Interior
- Two twins that convert to queen-size
- private bath with tub and shower
- hairdryer
- sitting area with small sofa
- television
- Video On Demand Interactive TV System
- multi-channel music
- mini-bar
- safety deposit box
- phone.
IE
Interior Stateroom
Rectangler layout
Type: Interior
Cabin is 170 ft2
Cabin size ranges from 170 to 207 square feet.
*Actual cabin size and layout may differ from size and diagram shown.
Click for
CDP Code: Interior
- Two twins that convert to queen-size
- private bath with tub and shower
- hairdryer
- sitting area with small sofa
- television
- Video On Demand Interactive TV System
- multi-channel music
- mini-bar
- safety deposit box
- phone.
N
Interior Stateroom
Rectangler layout
Type: Interior
Cabin is 170 ft2
Cabin size ranges from 170 to 207 square feet.
*Actual cabin size and layout may differ from size and diagram shown.
Click for
CDP Code: Interior
- Two twins that convert to queen-size
- private bath with tub and shower
- hairdryer
- sitting area with small sofa
- television
- Video On Demand Interactive TV System
- multi-channel music
- mini-bar
- safety deposit box
- phone.
G
Large Oceanview Stateroom (Partially Obstructed)
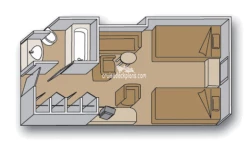
Standard layout
Type: Oceanview
Cabin is 170 ft2
Cabin size ranges from 170 to 194 square feet. Category HH and H is fully obstructed. Category G is partially obstructed. Some VH, VH, VE verandahs have solid steel railings.
*Actual cabin size and layout may differ from size and diagram shown.
Click for
CDP Code: Oceanview
- Two twins that convert to queen-size
- window
- private bath with tub and/or shower (see symbols on deck plans)
- hairdryer
- sitting area with small sofa
- television
- Video On Demand Interactive TV System
- multi-channel music
- mini-bar
- safety deposit box
- phone.
GC
Signature Suite

Standard layout
Type: Signature Suite
Cabin is 294 ft2 , Balcony is 87 ft2
Balcony is 6.5 feet deep
*Actual cabin size and layout may differ from size and diagram shown.
Click for
CDP Code: Superior Verandah Suite
- Two twins that convert to queen-size bed
- private bath with double sink
- whirlpool/shower
- additional shower stall
- hairdryer
- floor to ceiling windows that open to private balcony
- sitting area with sofa
- television
- Video On Demand Interactive TV System
- safety deposit box
- multi-channel music
- phone.
VA
Verandah Stateroom

Standard layout
Type: Verandah
Cabin is 174 ft2 , Balcony is 46 ft2
Indented balconies on deck 5 (where the deck is narrow) are 4.5 feet deep. Standard depth is 5.5 feet deep.
*Actual cabin size and layout may differ from size and diagram shown.
Click for
CDP Code: Verandah
- Two twins that convert to queen-size
- floor to ceiling windows that open to private balcony
- private bath with tub and/or shower (see symbols on deck plans)
- hairdryer
- sitting area with sofa
- television
- Video On Demand Interactive TV System
- multi-channel music
- mini-bar
- safety deposit box
- phone.
VB
Verandah Stateroom
Standard layout
Type: Verandah
Cabin is 174 ft2 , Balcony is 46 ft2
Indented balconies on deck 5 (where the deck is narrow) are 4.5 feet deep. Standard depth is 5.5 feet deep.
*Actual cabin size and layout may differ from size and diagram shown.
Click for
CDP Code: Verandah
- Two twins that convert to queen-size
- floor to ceiling windows that open to private balcony
- private bath with tub and/or shower (see symbols on deck plans)
- hairdryer
- sitting area with sofa
- television
- Video On Demand Interactive TV System
- multi-channel music
- mini-bar
- safety deposit box
- phone.
VC
Verandah Stateroom
Standard layout
Type: Verandah
Cabin is 174 ft2 , Balcony is 46 ft2
Indented balconies on deck 5 (where the deck is narrow) are 4.5 feet deep. Standard depth is 5.5 feet deep.
*Actual cabin size and layout may differ from size and diagram shown.
Click for
CDP Code: Verandah
- Two twins that convert to queen-size
- floor to ceiling windows that open to private balcony
- private bath with tub and/or shower (see symbols on deck plans)
- hairdryer
- sitting area with sofa
- television
- Video On Demand Interactive TV System
- multi-channel music
- mini-bar
- safety deposit box
- phone.
VD
Verandah Stateroom
Standard layout
Type: Verandah
Cabin is 174 ft2 , Balcony is 46 ft2
Indented balconies on deck 5 (where the deck is narrow) are 4.5 feet deep. Standard depth is 5.5 feet deep.
*Actual cabin size and layout may differ from size and diagram shown.
Click for
CDP Code: Verandah
- Two twins that convert to queen-size
- floor to ceiling windows that open to private balcony
- private bath with tub and/or shower (see symbols on deck plans)
- hairdryer
- sitting area with sofa
- television
- Video On Demand Interactive TV System
- multi-channel music
- mini-bar
- safety deposit box
- phone.
VE
Verandah Stateroom
Standard layout
Type: Verandah
Cabin is 174 ft2 , Balcony is 46 ft2
Indented balconies on deck 5 (where the deck is narrow) are 4.5 feet deep. Standard depth is 5.5 feet deep.
*Actual cabin size and layout may differ from size and diagram shown.
Click for
CDP Code: Verandah
- Two twins that convert to queen-size
- floor to ceiling windows that open to private balcony
- private bath with tub and/or shower (see symbols on deck plans)
- hairdryer
- sitting area with sofa
- television
- Video On Demand Interactive TV System
- multi-channel music
- mini-bar
- safety deposit box
- phone.
VS
Verandah Stateroom
Standard layout
Type: Verandah
Cabin is 174 ft2 , Balcony is 46 ft2
Indented balconies on deck 5 (where the deck is narrow) are 4.5 feet deep. Standard depth is 5.5 feet deep.
*Actual cabin size and layout may differ from size and diagram shown.
Click for
CDP Code: Verandah
- Two twins that convert to queen-size
- floor to ceiling windows that open to private balcony
- private bath with tub and/or shower (see symbols on deck plans)
- hairdryer
- sitting area with sofa
- television
- Video On Demand Interactive TV System
- multi-channel music
- mini-bar
- safety deposit box
- phone.
TS
Vista Suite

Vista Suite
Type: Vista Suite
Cabin is 280 ft2
Size includes balcony
*Actual cabin size and layout may differ from size and diagram shown.
Click for
CDP Code: Vista
- Coming December 2027
- 2 lower beds convertible to 1 queen-size bed
- shower
- sitting area
- private
- refrigerator
- floor-to-ceiling windows
- Teak-lined verandah

| # | Deck Plan Symbols |
|---|---|
 |
2 lower beds, 1 sofa |
 |
2 lower beds, 1 sofa, 1 upper |
 |
2 lower beds, convert to queen |
 |
Connecting staterooms |
 |
Double (no sofa bed) |
 |
Fully obstructed view |
 |
Partial sea view |
 |
Shower only |
 |
Solid steel verandah rails |
 |
Tub and shower |
 |
Wheelchair accessible with sho |
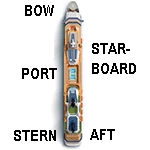
Looking for Verandah (deck) actual cabin pics and videos?
Sub Categories on Verandah
Click links below to view category info including cabin pics and videos for that category on the Oosterdam.
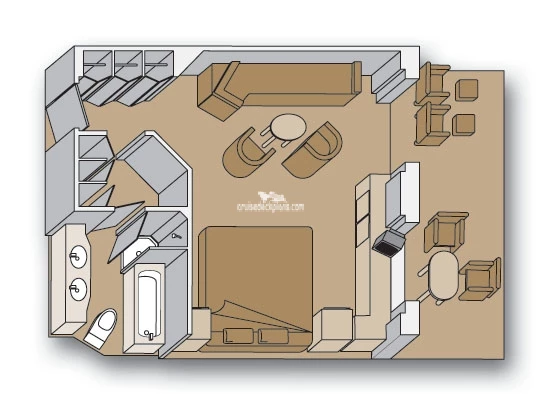
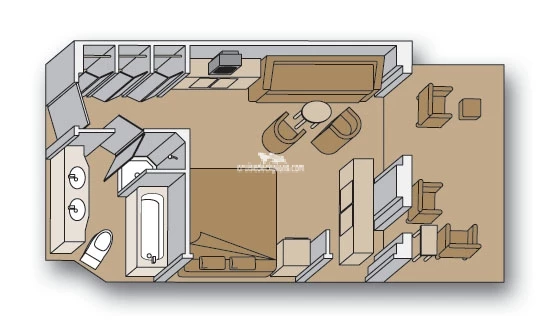
Cabin Check Tool
This tool will help you see what is on the deck above and the deck below your stateroom. Don't be surprised by loud chair scraping noise above you.
Accessible cabins on Verandah
These cabins are on the Oosterdam
Cabin 5001 Category Superior Verandah Suite
Cabin 5002 Category Superior Verandah Suite
Cabin 5051 Category Verandah
Cabin 5054 Category Verandah
Cabin 5137 Category Verandah
Cabin 5140 Category Verandah
Click to see more details
Portable assist kits for people with visual and hearing disabilities; options include visual doorknockers and vibrating bed alerts, as well as pamphlets and menus available in braille. In addition, ships utilize FM transmission and infrared systems to aid passengers on galley tours and in the show lounges; guests are also free to use the aids on shore excursions.
Holland America Line strongly recommend that all personal electric mobility equipment meets the following criteria: Width: 23" maximum in order to be accommodated in a standard stateroom, unless collapsible to a width of 23" or less Weight: 100 lbs. maximum without battery Batteries: Must be Gel or Dry Cell or AGM (Absorbed Glass Mat) only
We recognize that for some people, a larger scooter may be essential. If you believe you need a larger scooter, please contact us so that we can discuss your requirements.
Please be aware Scooters and other mobility equipment need to be securely stored and charged in the guest's stateroom; not in hallways or elevator lobbies.
Oosterdam 5 Verandah (deck) Cabin Guru
Here are some tips that you should keep in mind when looking for cabins on this deck. There may be other issues that we haven't noted, and if you are aware of any issues we have not listed, please contact us and let us know so that we can add it to the list.* Indented cabins (cabins where the deck is not as wide) have obstructed views when looking side to side along the ship. The closer you are to where the deck first indents the greater perception of obstruction you will have. One benefit of these cabins is there is more shelter from wind and rain.
* Indented balconies on this deck are 4.5 feet deep and not the standard 5.5 feet deep.
* Balconies that face aft of ship tend to be warmer than other balconies during cold weather crusing.
* Save money and book a forward or aft cabin in the same category you are looking for. They are the same size and offer the same features as more expensive midship cabins.
* The cabins on this deck are above and below decks with only cabins on them. This means that they tend to have less noise issues from public areas on the ship.
The cruise line separates the different categories (Inside, Oceanview, Balcony) into subcategories. The only difference in the subcategories is usually location on the ship. The detail above shows subcategory color, category name, and subcategory name. For detailed information, mouse over a cabin on the deck plans and a pop up window will appear.
You will find diagrams, pictures and information about that cabin category including square footage and
features.
Holland America uses letters to denote the type of cabins. Interior cabins start with the letter I to N with I being the more desired location. Oceanview cabins start with the letter C to H with C being the more desired location. Verandah cabins start with the letter V followed by the letter A to H with A being the more desired location. Vista cabins start with the letter A or B with A being the more desired type of Verandah caibn. This may be followed by another letter A to P with A being the more desired location. Suites start with the letter S followed by the letter A to Z with A being the more desired location and/or suite type.
The only exception to the above is if the second letter is Q. That stands for spa and a more desired cabin because of its perks. There are also a couple unique codes. OO stands for a single oceanview cabin (sleeps one). FA or FB are family oceanview cabins with FA being more desired.