Queen Mary 2 Deck 9 deck plan
Click
 on top
left to choose a different ship. The menu above is specific to the Queen Mary 2 ship and provides a quick way to go to the different pages.
on top
left to choose a different ship. The menu above is specific to the Queen Mary 2 ship and provides a quick way to go to the different pages.
Cruisedeckplans provides full interactive deck plans for the Queen Mary 2 Deck 9 deck. Just move your mouse over any cabin and a pop up will appear with detail information, including a full description and floor layout, and a link to pictures and/or videos. These are the newest deck plans for Queen Mary 2 Deck 9 deck plan showing public venues and cabin numbers and locations.





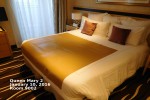
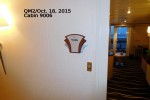
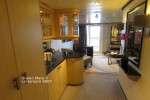

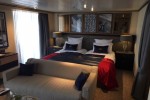
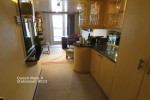



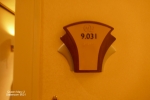

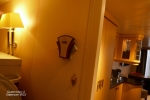
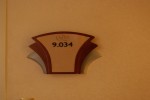


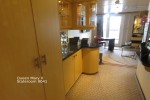


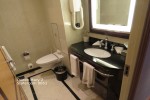
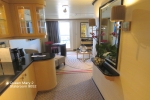
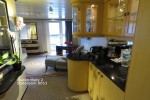
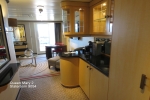
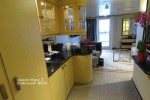
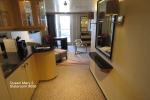
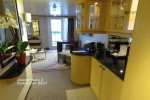
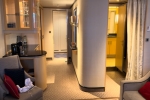
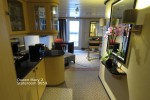

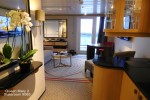
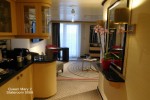
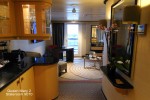

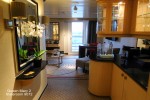
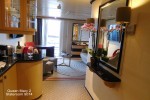


Q2
Duplex & Suite
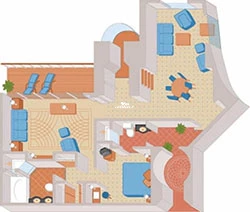
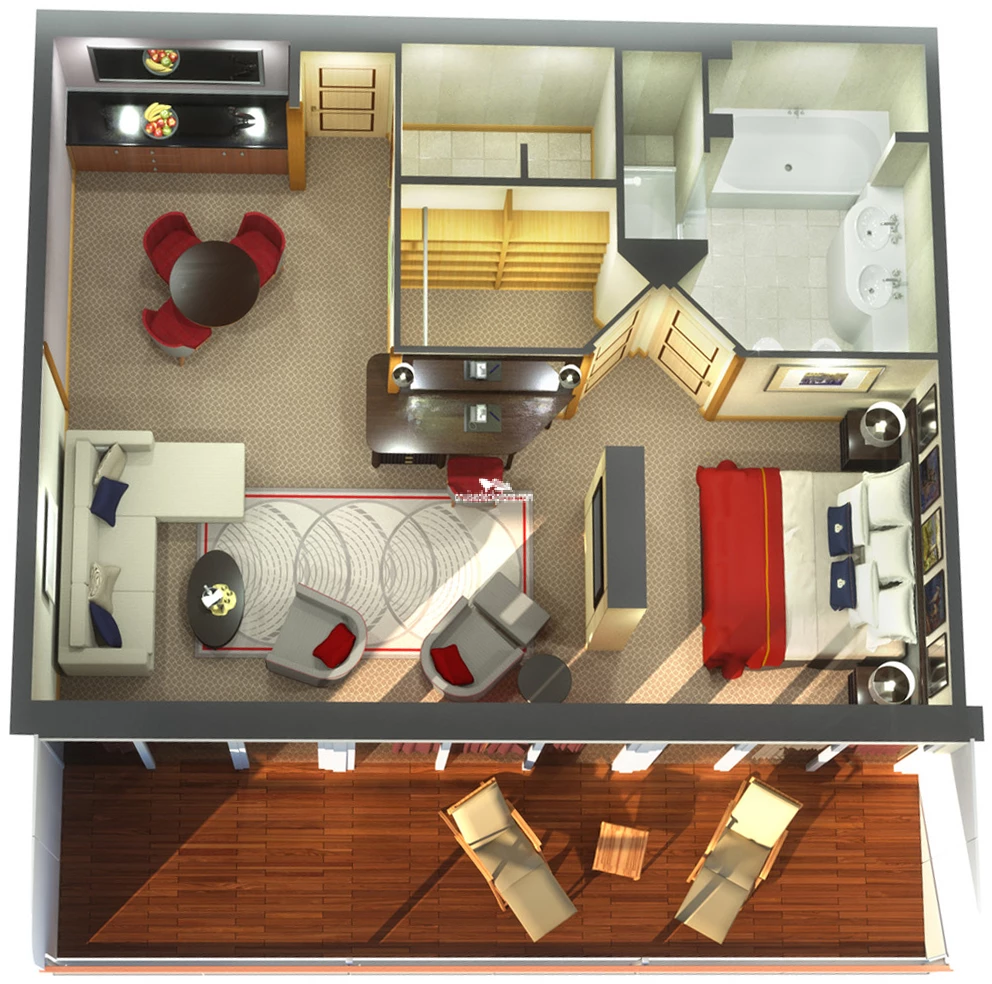
One Level Duplex (Q2-1)
Type: Duplex Suites
Cabin is 1076 ft2 , Balcony is 118 ft2
Holyrood Suite is 1345 square feet with 221 square foot balcony. Buckingham and Windsor suite is 1291 square feet with 180 square foot balcony.
*Actual cabin size and layout may differ from size and diagram shown.
Click for
CDP Code: Duplex Suites
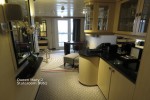
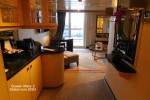
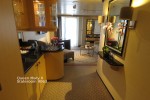
- (Q2) HOLYROOD, WINDSOR and BUCKINGHAM Duplex Apartments offer expansive living room with upstairs bedroom, balcony, television, computer data port, phone, refrigerator, safe, hair dryer, two marble baths with separate whirlpool bath & shower
- (Q2-1) QUEEN MARY and QUEEN ELIZABETH Suites offer living and dining areas, large balcony, views forward over the bow, master bedroom with shower & separate whirlpool, a second bath with shower, private lift access, double sofa
- Dining in Queens Grill or En Suite.
Q1
Grand Duplex

Lower Level

Type: Grand Duplex
Cabin is 1603 ft2 , Balcony is 646 ft2
*Actual cabin size and layout may differ from size and diagram shown.
Click for
CDP Code: Grand Duplex
- Expansive living room with upstairs bedroom
- oversized balcony
- television
- computer data port
- phone
- refrigerator
- hair dryer
- two marble baths with separate whirlpool bath & shower
- Dining in Queens Grill or En Suite.
IA

Standard Inside
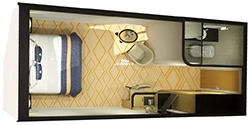
Inside
Type: Inside
Cabin is 155 ft2
*Actual cabin size and layout may differ from size and diagram shown.
Click for
CDP Code: Inside
- Twin beds that convert to king
- television
- computer data port
- phone
- refrigerator
- safe
- hairdryer
- bathroom with shower
- Dining in Britannia Restaurant
IE
Standard Inside
Inside
Type: Inside
Cabin is 155 ft2
*Actual cabin size and layout may differ from size and diagram shown.
Click for
CDP Code: Inside
- Twin beds that convert to king
- television
- computer data port
- phone
- refrigerator
- safe
- hairdryer
- bathroom with shower
- Dining in Britannia Restaurant
Q4
Penthouse

Penthouse
Type: Penthouse
Cabin is 582 ft2 , Balcony is 176 ft2
*Actual cabin size and layout may differ from size and diagram shown.
Click for
CDP Code: Penthouse
- Living and dining area
- large balcony
- television
- computer data port
- phone
- refrigerator
- safe
- hair dryer
- bedroom with master bath
- shower
- whirlpool bath
- dressing room
- Dining in Queens Grill or En Suite.
Q5
Queens Suite

Queens Suite
Type: Queens Suite
Cabin is 388 ft2 , Balcony is 118 ft2
*Actual cabin size and layout may differ from size and diagram shown.
Click for
CDP Code: Queens Suite
- Living area
- large balcony
- television
- computer data port
- phone
- refrigerator
- safe
- hair dryer
- dressing room
- bath with separate whirlpool & shower
- Category Q5 has double sofa bed
- Dining in Queens Grill or En Suite.
Q6
Queens Suite
Queens Suite
Type: Queens Suite
Cabin is 388 ft2 , Balcony is 118 ft2
*Actual cabin size and layout may differ from size and diagram shown.
Click for
CDP Code: Queens Suite
- Living area
- large balcony
- television
- computer data port
- phone
- refrigerator
- safe
- hair dryer
- dressing room
- bath with separate whirlpool & shower
- Category Q5 has double sofa bed
- Dining in Queens Grill or En Suite.
Q7
Queens Suite
Queens Suite
Type: Queens Suite
Cabin is 388 ft2 , Balcony is 118 ft2
*Actual cabin size and layout may differ from size and diagram shown.
Click for
CDP Code: Queens Suite
- Living area
- large balcony
- television
- computer data port
- phone
- refrigerator
- safe
- hair dryer
- dressing room
- bath with separate whirlpool & shower
- Category Q5 has double sofa bed
- Dining in Queens Grill or En Suite.

| # | Deck Plan Symbols |
|---|---|
 |
Connecting stateroom |
 |
Double sofa bed |
 |
Handicapped facilities |
 |
Mobility device friendly |
 |
Obstructed view |
 |
Single level Q2 Suite |
 |
Sofa bed |
 |
Two upper beds |
Looking for Deck 9 (deck) actual cabin pics and videos?
Sub Categories on Deck 9
Click links below to view category info including cabin pics and videos for that category on the Queen Mary 2.


Queen Mary 2 Deck 9 Deck Public Spaces
(You can click on any image for larger size)
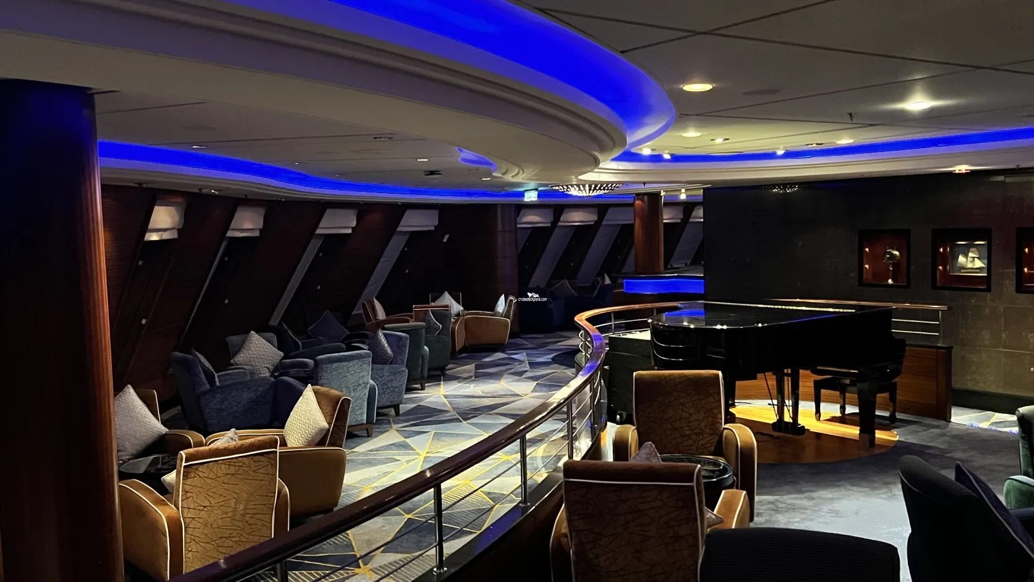
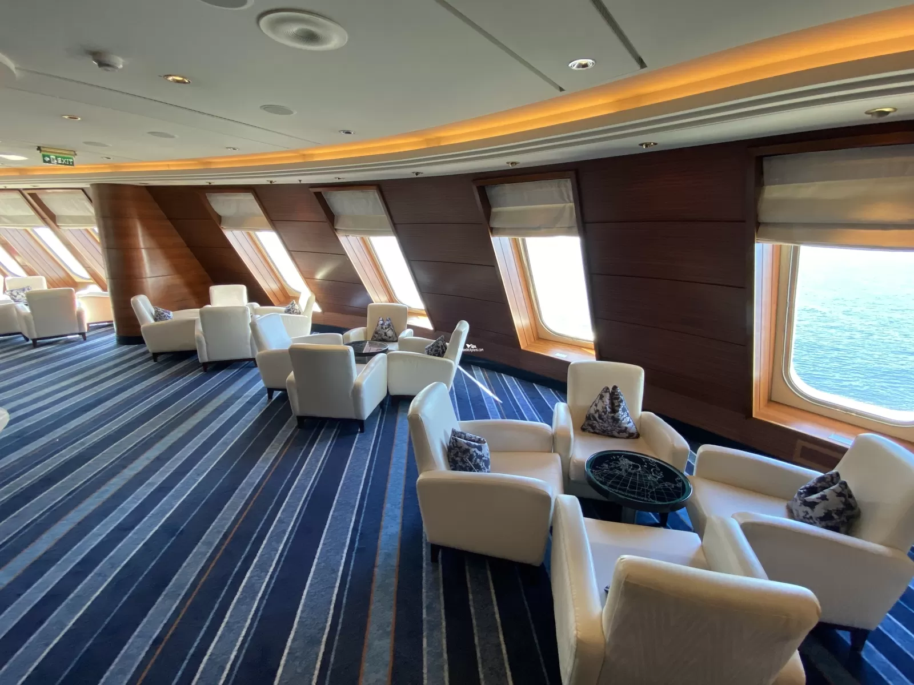

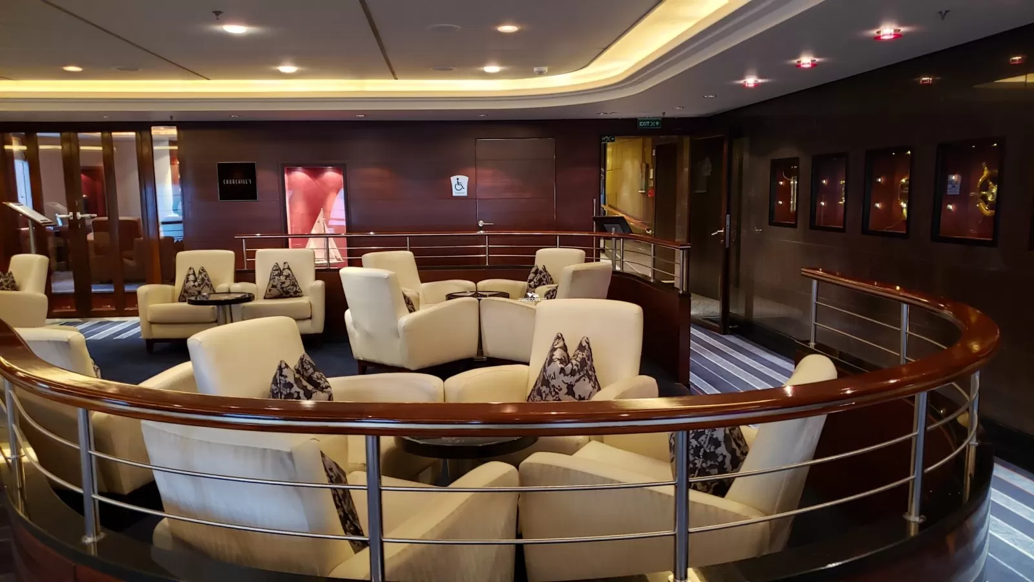
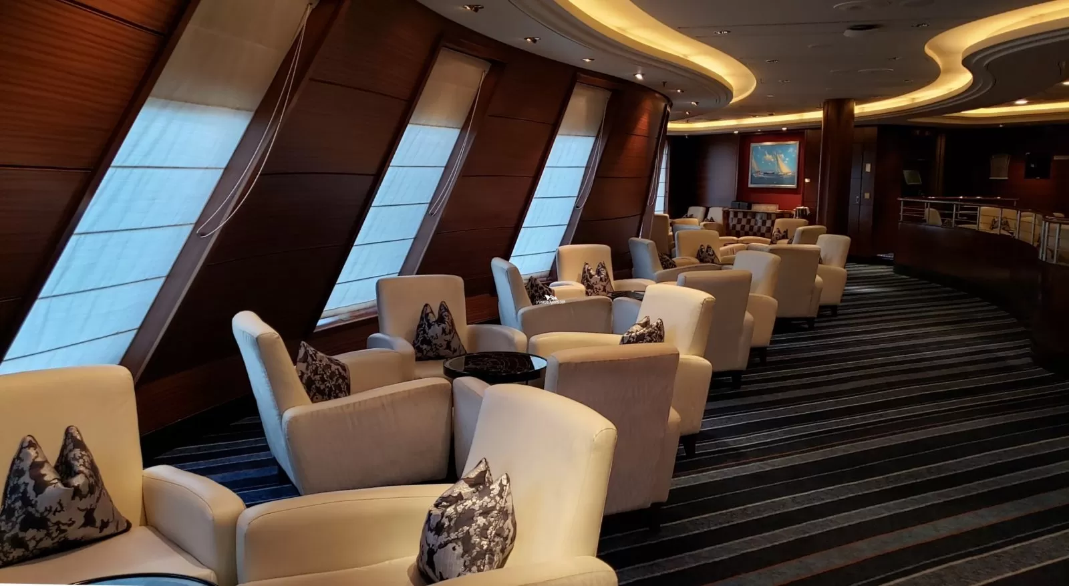
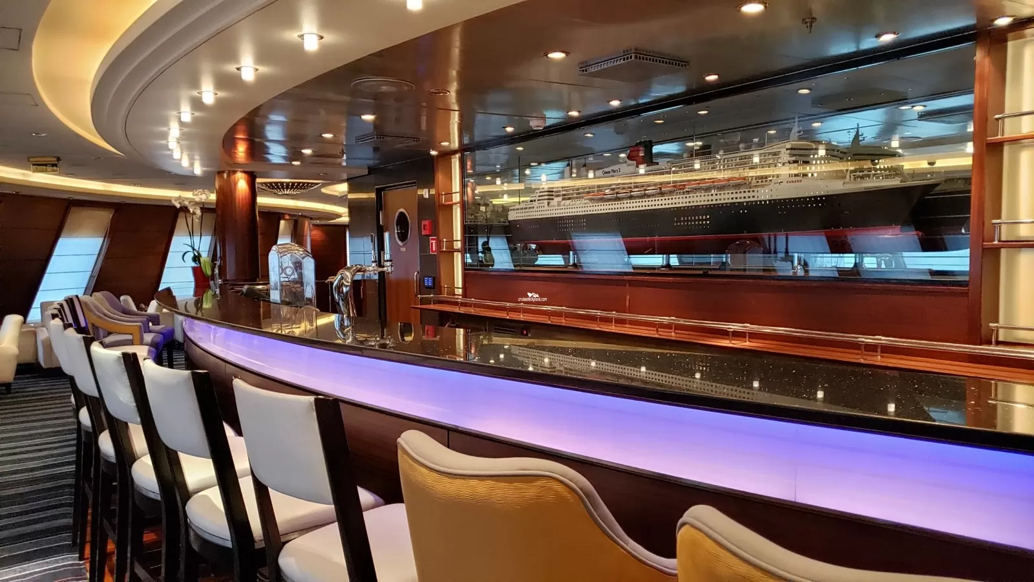
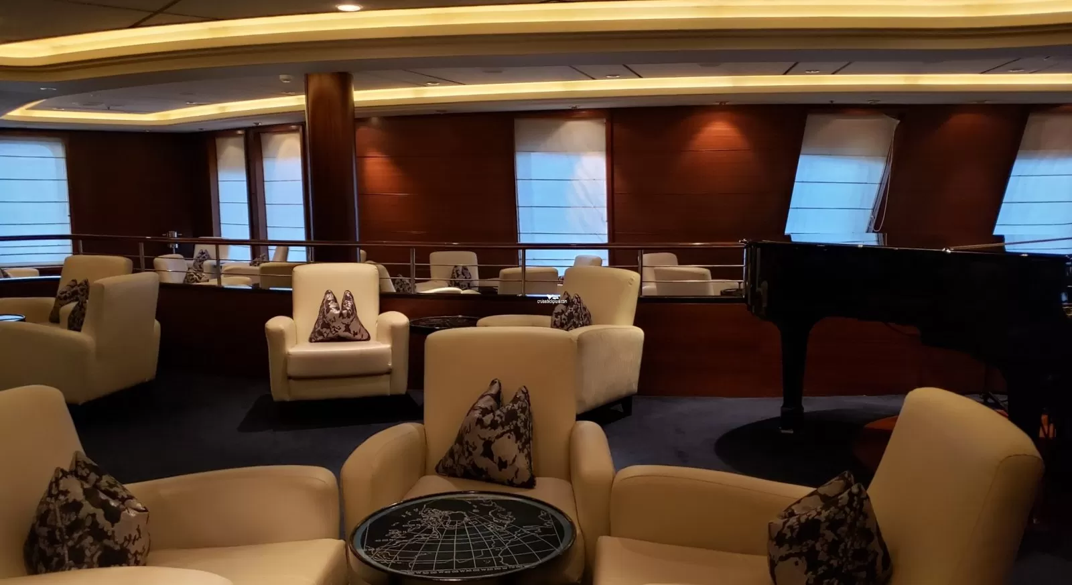
Commodore Club
Overlooks the bow of the ship, providing panoramic views as you sail towards the horizon. An extensive selection of martinis are available with soft relaxing music from the resident pianist.





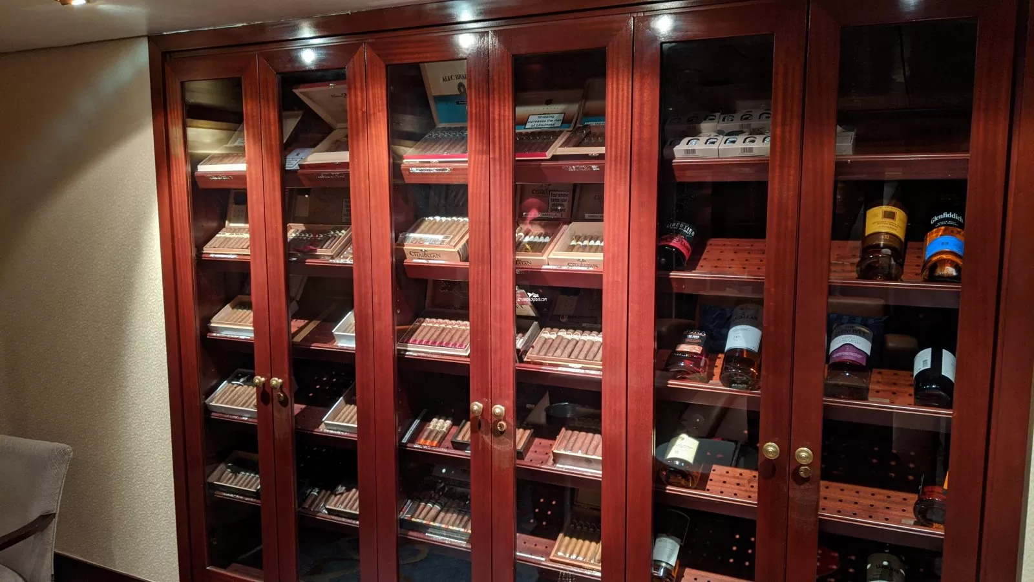
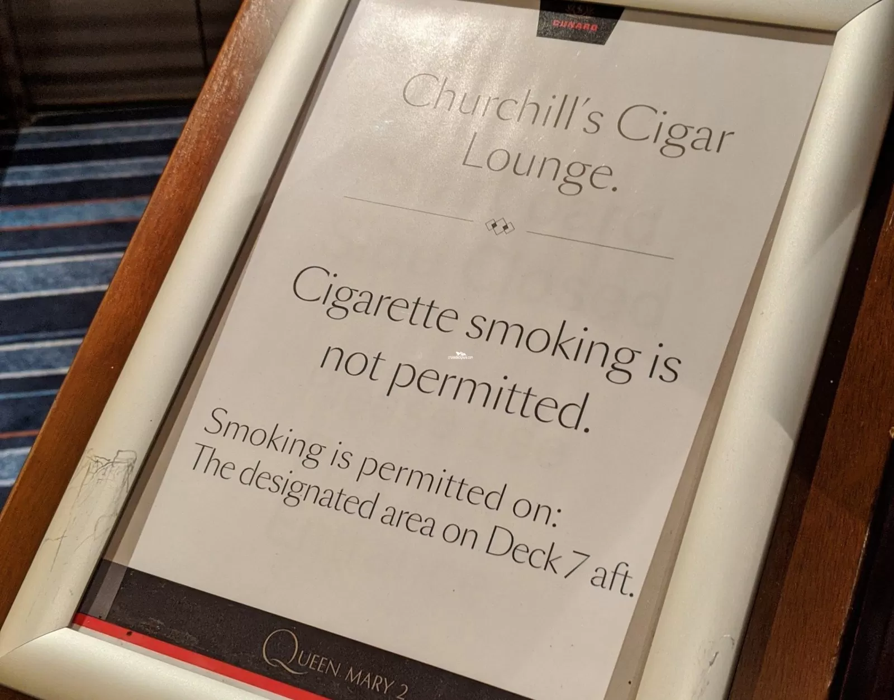
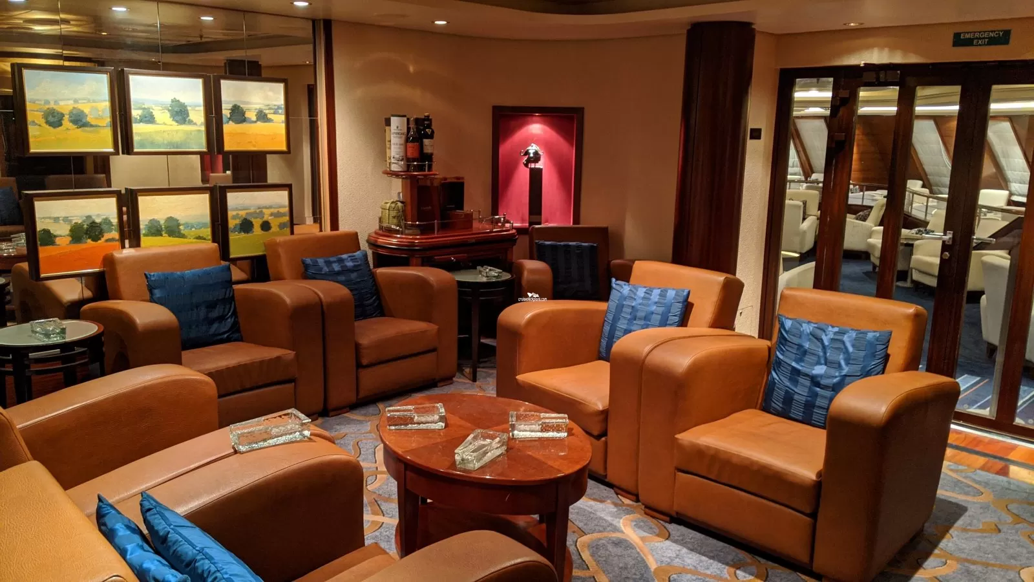
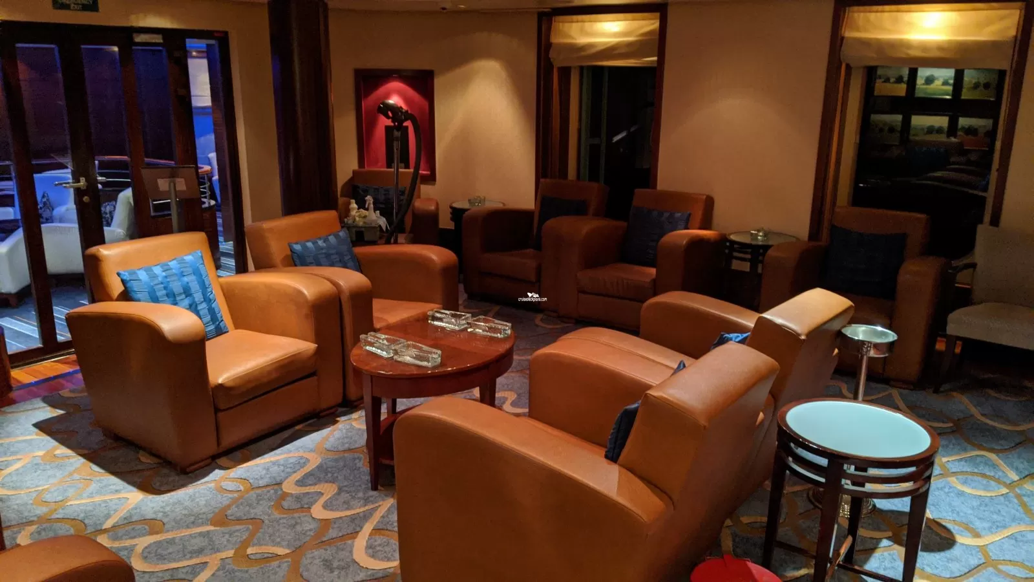
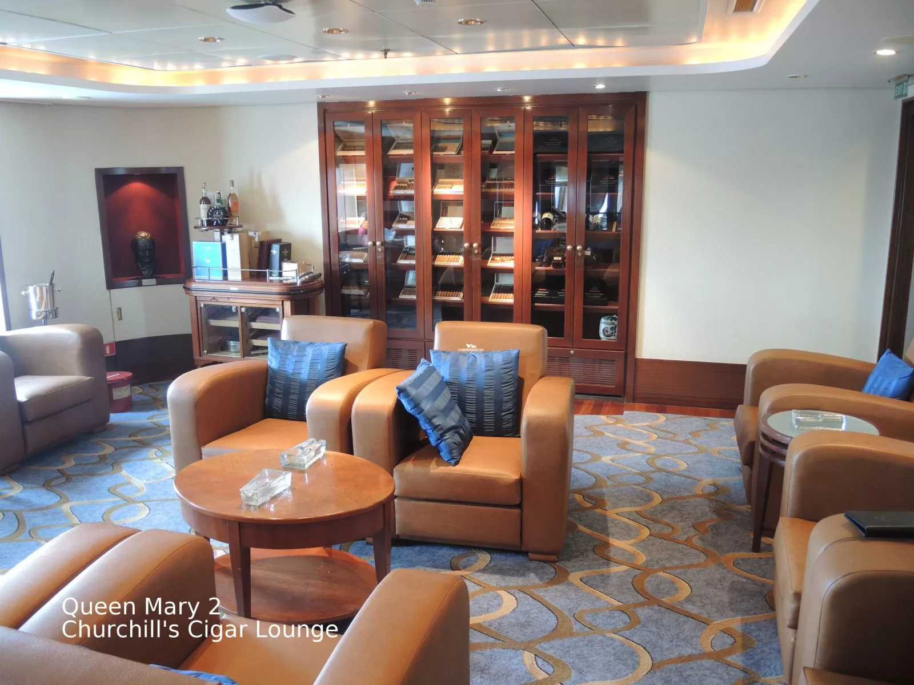
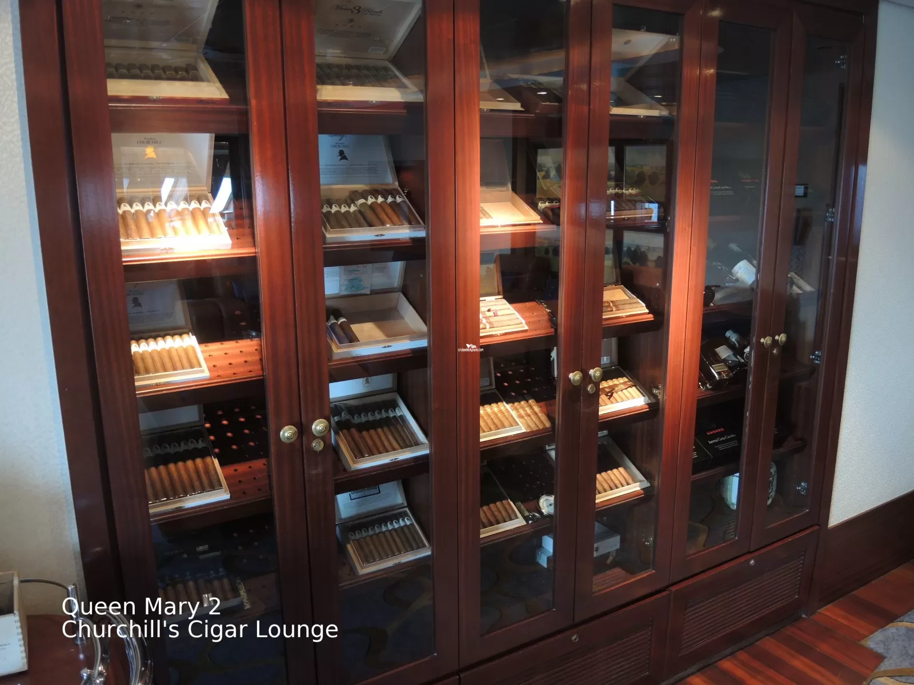
Churchills Cigar Lounge
Offers an extensive selection of fine cigars, rare Cognacs, Armagnac and vintage Calvados all serve to enhance the air of refinement.






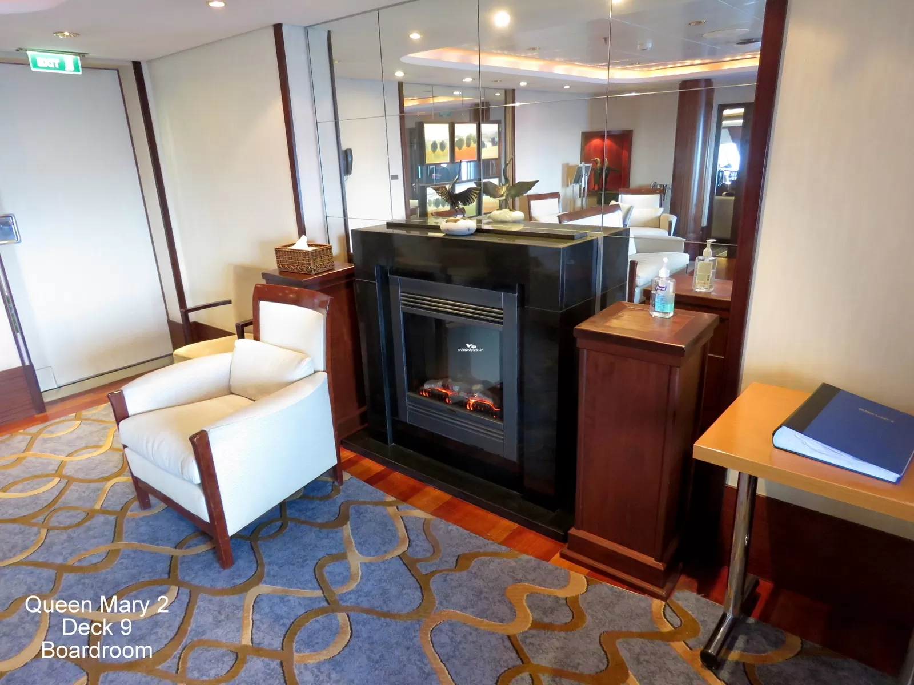
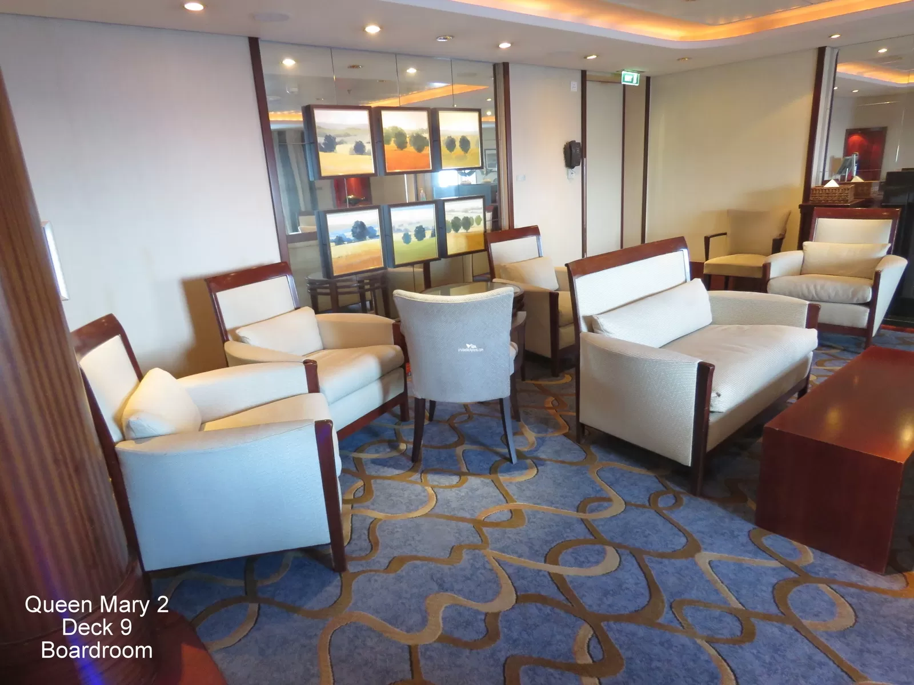
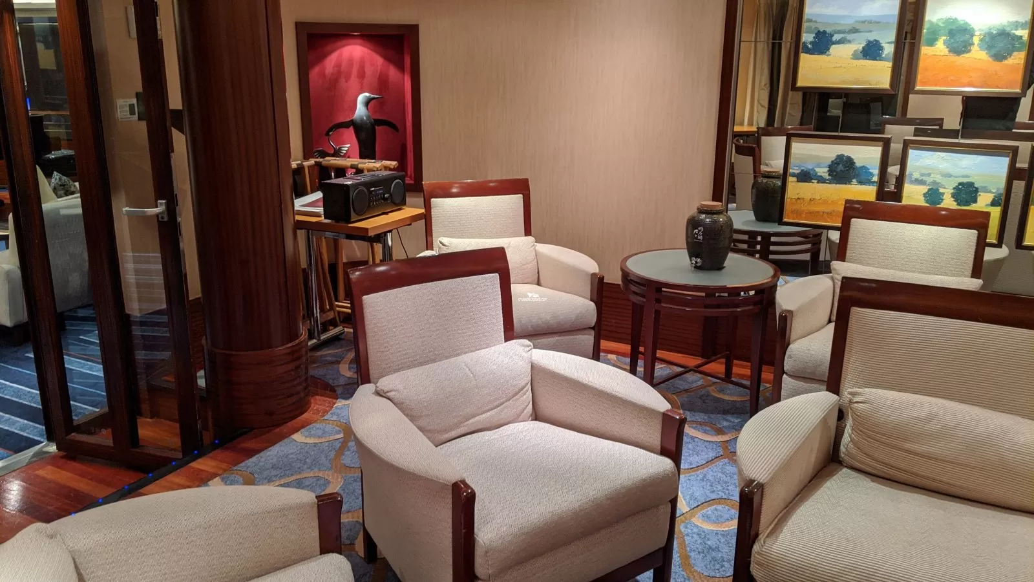
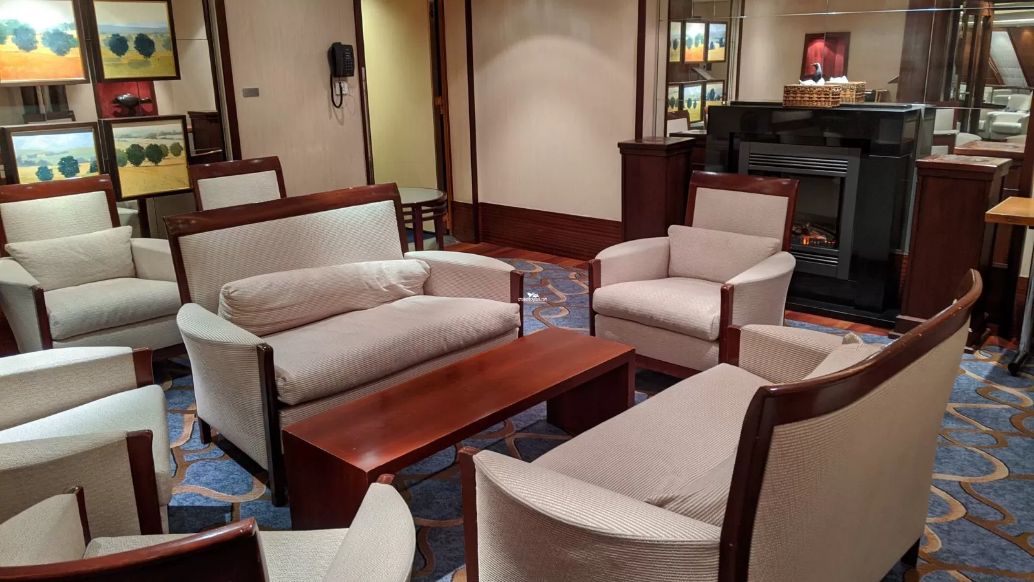
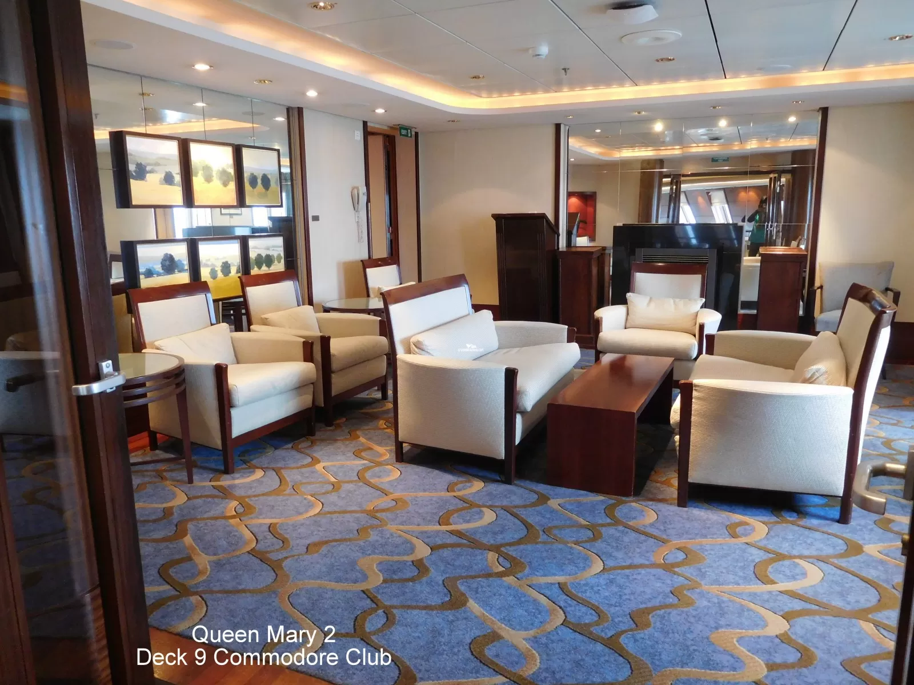
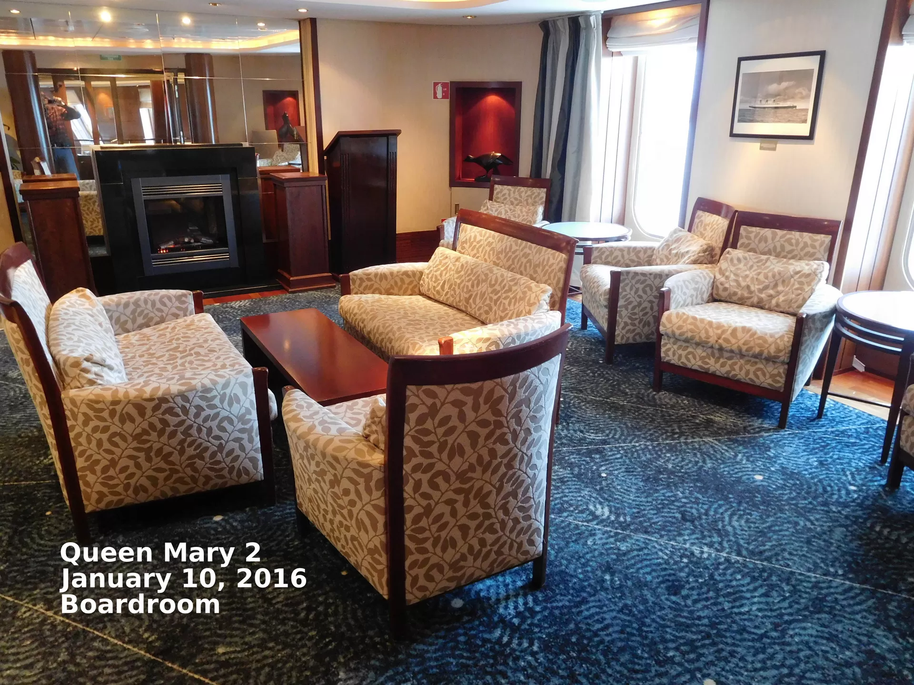
Board Room
Lounge located forward on deck 9. Opens up to the Commodore Club.






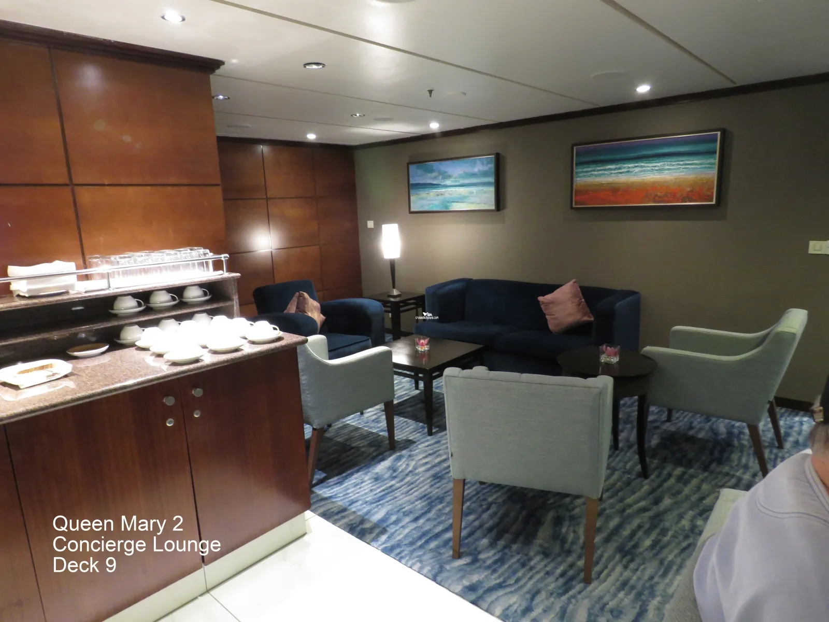
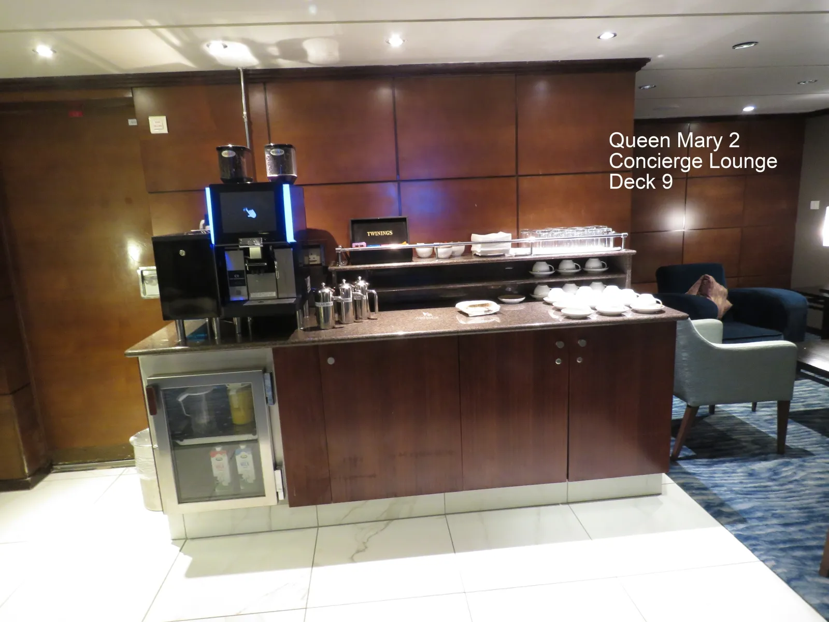
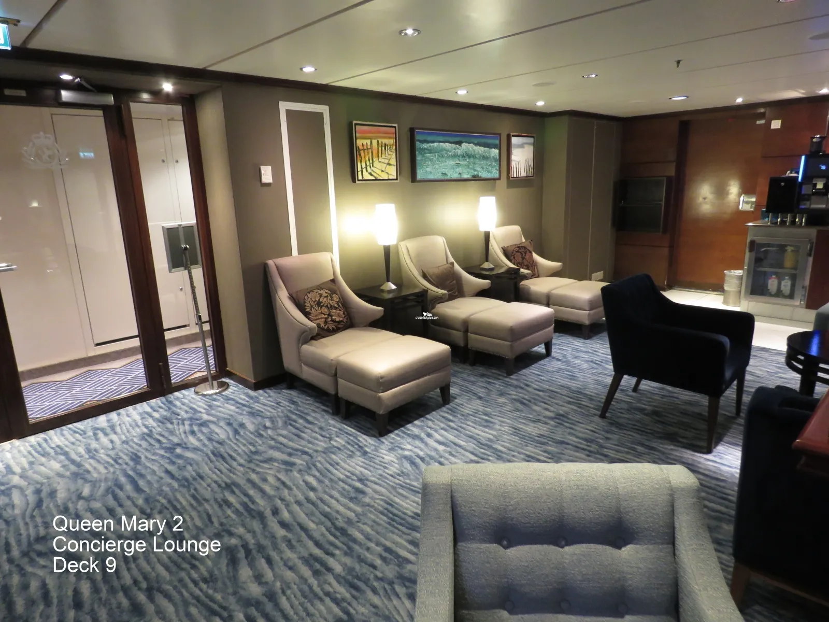
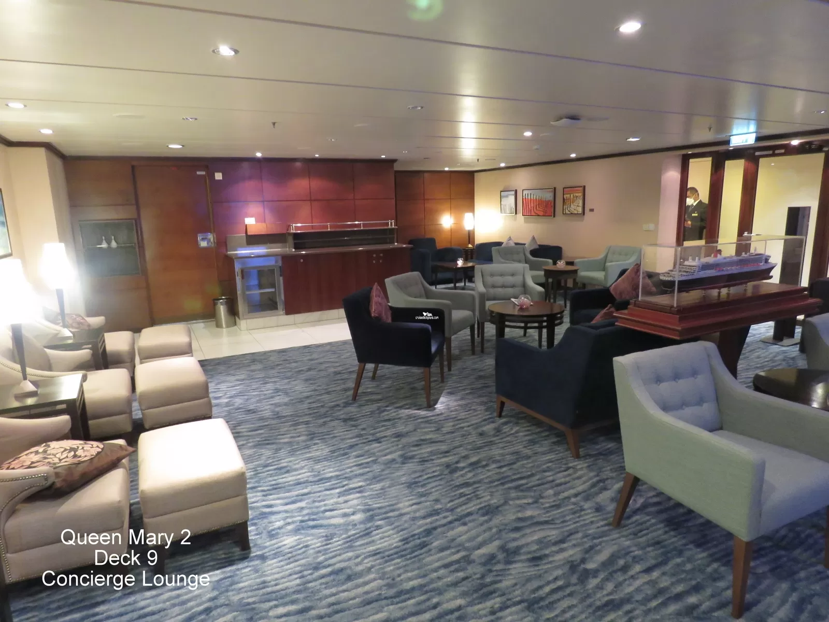
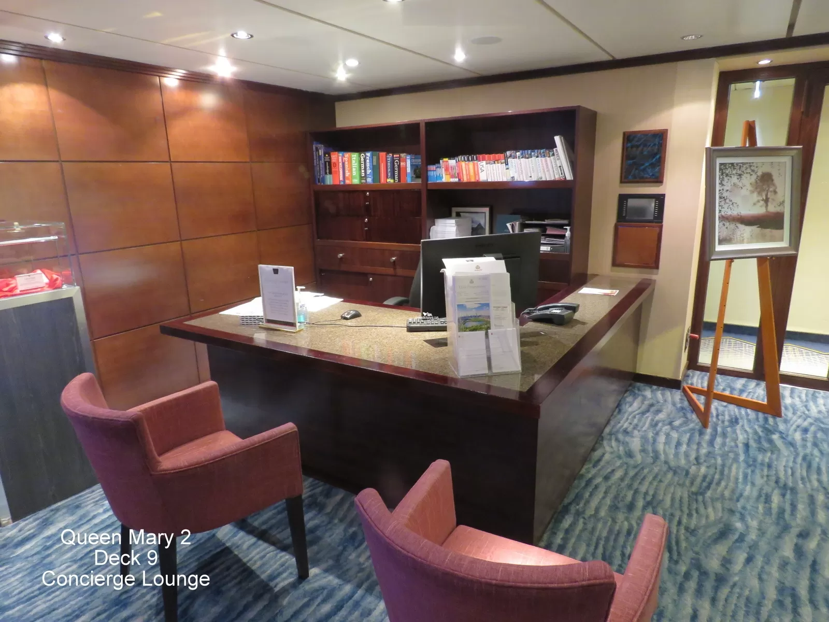
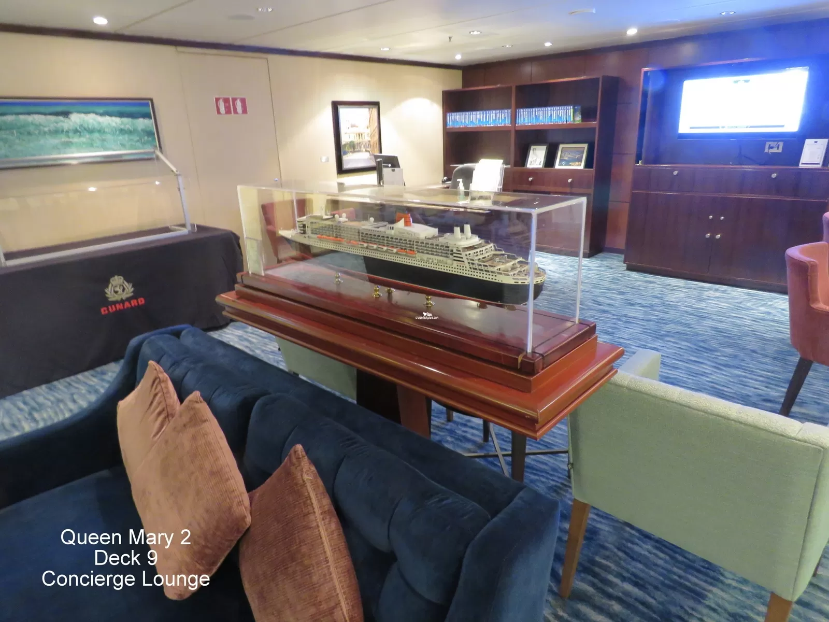
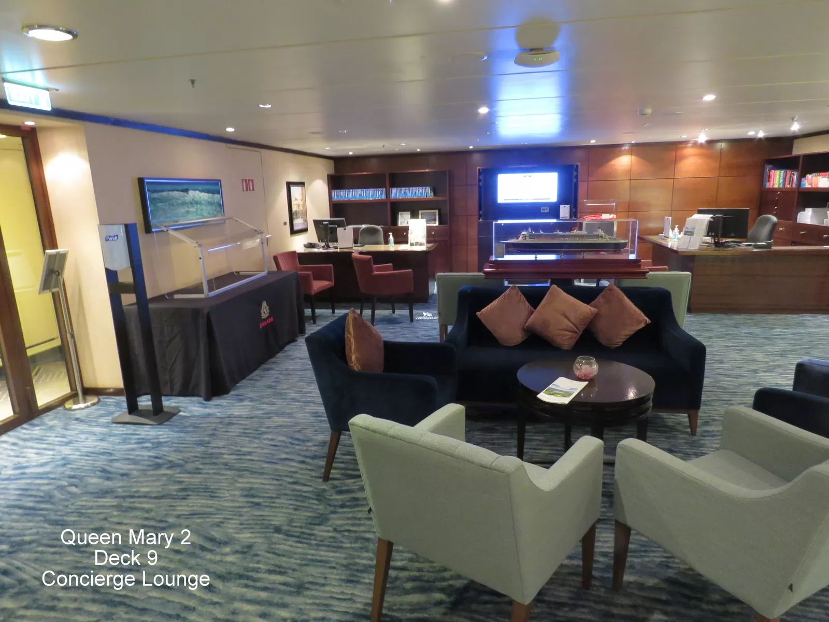
Concierge Lounge
Lounge located midship on deck 9. This lounge is being replaced with new Inside Staterooms in April 2027.





Cabin Check Tool
This tool will help you see what is on the deck above and the deck below your stateroom. Don't be surprised by loud chair scraping noise above you.
Accessible cabins on Deck 9
These cabins are on the Queen Mary 2
Cabin 9025 Category Queens Suite
Cabin 9034 Category Queens Suite
Click to see more details